Showing posts with label Kitchen. Show all posts

Apr 14, 2015

Kitchen Countertops

I have been looking at countertops for quite awhile now.  Countertops are a big decision.  They are a focal point of the kitchen so you want to make sure you get it right.

If I had an island I would have done two different color countertops.  I would have done black on the cabinets along the walls and marble on the island.  But I don't have an island, so I needed to pick one color.  I knew I wanted a lighter countertop.  I LOVE, LOVE, LOVE the look of marble, but it is just not practical in the kitchen of 4 children.  It's a softer stone and tends to etch and stain.  I don't need that stress.  Of course there is solid surfaces like Corian, but that can crack with heat and stain as well, and then there is Formica, but that is not a look I want.  That left me with a choice between granite and quartz.

I went to a granite store and saw a slab I loved immediately.  It was beautiful.  It had moderate movement with tans, grays, whites, greens, and even hints of pink.  So beautiful, but in my heart I knew it wasn't right for what I was going for.  It wouldn't look good with blue base cabinets.

Here is what it looked like (the picture doesn't do it justice).  A friend of mine has it in her kitchen and it's gorgeous.  It's called Fantasy Brown.


I looked at several other pieces that were OK, but they just weren't speaking to me.  Here they are:


I was a bit discouraged after looking at the granite.  I just wasn't seeing anything.  I left and went to some other stores and looked at their quartz products.  I was drawn to Silesone in a Helix pattern.  It looks like marble and is basically indestructible.  It has a hefty price tag.  About $90 a square foot.  I was ready to splurge though for the look I wanted.  

A few days later I took Greg back to the granite store.  While there I saw a piece and on second look, realized it might work.  The more I looked at it, the more I realized it would work.  It was the right price, a hard stone, and the closest I found in a stone that looked like marble.  I introduce you to our new countertops in the color of "Colonial White" -


My cute kidlets make anything look good!


In terms of granite, it's fairly boring, but I didn't want my countertops to be the main event.  Certain granites demand to be the main event and in the right kitchen that's great, but this is not that kitchen.  I want them to enhance the overall design, but go away in general.  Does that make sense?  

I went this past Saturday and chose the layout of the cuts.  They cut them yesterday and will install in a few days!  It's coming, it's coming!!  So fun!!


As a side note, if I ever owned a granite store, I would not have fluorescent lights in my showrooms!  Who has fluorescent lights in their kitchen?!?!  If you do, be gone with it!  You won't be sorry!

Apr 13, 2015

Kitchen, Kitchen, Kitchen, Kitchen

This week I have decided to dedicate all of my posts to the kitchen.  It is the heart of the home.  I spend A LOT of time in this place, so I want it to be somewhere I love.

Many of the things you need to decide on in a kitchen are fairly permanent - or at least big ticket purchases - so replacing them is not really in most people's budget if after a month you don't like them.  That can cause some anxiety, and believe me I have felt it.  A not so permanant decision is paint and fabric colors, but even then, you have to make sure the big items are the right colors to allow a color change if you need one.  Also, painting cabinets is no trivial thing, so it's helpful to get it right the first time, but it is fixable if you don't.


Since deciding a full kitchen remodel was way too expensive, we will be keeping the cabinets and painting them.  Greg started the process this week.  He's using the Fine Paints of Europe Brushing Puddy.  It's a lot of work and not a trivial matter, but they are looking great!

I have gone back and forth on the color I want to paint the cabinets.  I started out with thinking I wanted to do a dark navy on the base cabinets and white on top.  Then I started to second guess that idea and was leaning towards a dark greyish/tan base with white tops.  I finally decided I just liked my all white kitchen cabinets in our current home way too much that doing anything different was kind of silly.  

But here's the thing.  Remember how I mentioned how you need to let a house tell you what it needs,  how it needs to be decorated?  Well, this house is SCREAMING for blue base cabinets.  So I'm going for it.  Every time I stand in my living room and look into the kitchen and imagine the blue, I get happy. Almost giddy inside.  That's when you know you're on the right path.  That's when you know you're "listening" to the house and your inner designer.

Here is when we bought it:


Here is what it looks like with a layer of primer:


It looks so much better all ready!!  It's gonna be great.  

Tomorrow - countertops!  Talk about stress decision!!

Feb 12, 2015

It's All About The Base

Happy Thursday everyone!!!  We have plummeted back into a deep freeze after enjoying almost 60 degree weather this past weekend.  It's given me a good excuse to hunker down at home and stay warm.  Good thing too since the cold/flu bug finally bit me.  I could feel it coming on yesterday so I pushed through trying to get as much done as I could.  Who else does that?  Unfortunately we mothers don't really ever get a sick day.

Enough about me, let's move onto the house.  Today we find ourselves back in the kitchen.  I am going to have to tackle a huge project soon in there and I'm hoping to get some good feedback from everyone reading this.

If you will remember, the cabinets are a lovely oak variety and are original to the house so they have a fair amount of wear and tear on them.

Lovely Oak!!

Visible wear on the doors.

Some doors even have cracks in them.

And, they're just really dirty.

I have researched a bit on what exactly I should place on these to make sure I get the most use out of them.  I will definitely be using an oil base primer.  The kitchen is so high traffic that I don't have a choice.  In our current home which also had oak colored cabinets when we moved in, my mom helped me paint those with an oil base primer and latex paint and they have held up splendidly for 8 years.  I painted them white which I've loved and I've never had a problem with the stain color bleeding through.

In my research for this house, I've come across a product called "Brushing Putty" sold by a company called "Fine Paints of Europe".  It is a super thick primer that covers wood grain and allows for a smother finished product.  It does require sanding (frowny face), but it does seem to get some good results.  It is also not cheap.  The largest size they have which is a little less than a gallon sells for $125.  But, that is still WAY cheaper than new cabinets so I'm willing to give it a go.

What have been some of your favorite paint products to use on stained wood and painting in general?  I'd love your feedback.  I'll let you know my final decision soon and will hopefully have progress pictures to show you.

Have a great day!  And keep warm!

Feb 10, 2015

Kitchen Update

I hope you all had a fantastic weekend.  Mine ended up being more crazy then initially planned (thus why this is going out on Tuesday instead of Monday).  Kidlet #1 coming down with the stomach flu.  Nice!  I'm bracing myself for when the others (and possibly myself - Blah) follow her lead.  I shouldn't complain, this is the first real bad sickness this year - knock on wood!  Wish us luck!

Today I'm going to give you a little update on the kitchen.  I have gone through about 30 different scenarios regarding what to do with this space and I'm really excited about what we finally are doing.

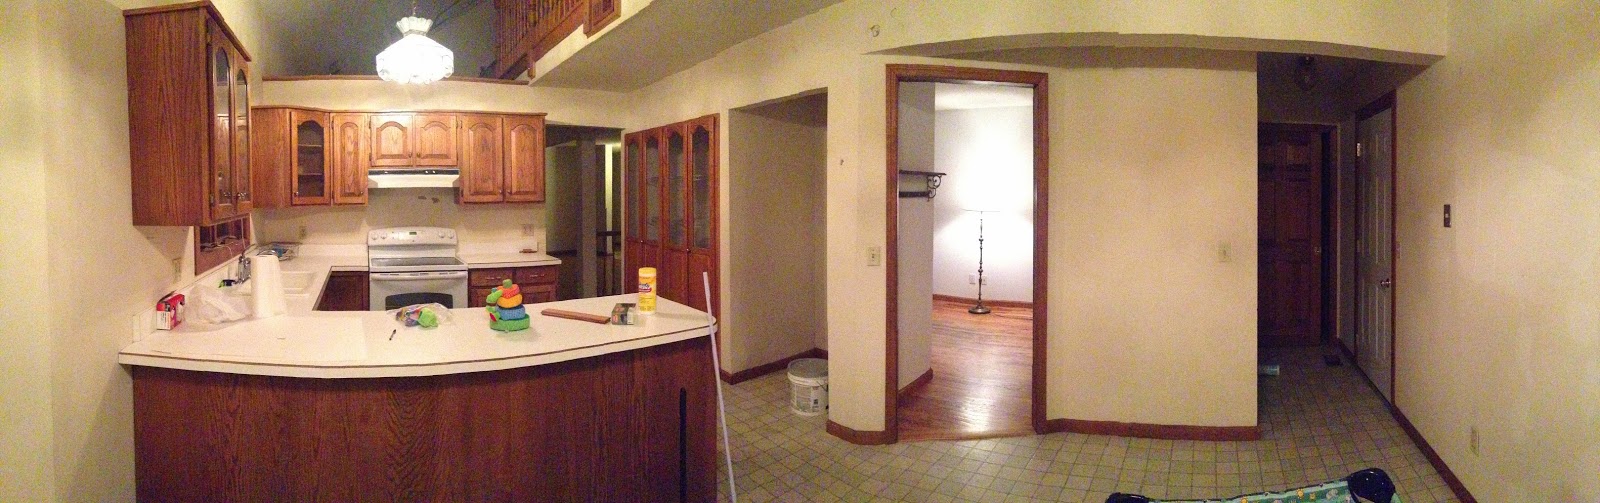
In the first few weeks after buying the house I had a lot of people come through to give me bids on various jobs.  Everyone had an opinion on what I should do.  Even though it was like drinking from a fire hose, it was really good because I got a ton of ideas.  Some unfortunately just didn't end up being feasible at the present time.  They would have taken a lot more money and time then I could afford to spend right now.  The big idea that many wanted me to do was to knock down the wall holding the pantry and refrigerator.


 By knocking down this wall, I would have opened the room up to a study that is currently behind this space.

The doorway to the right of the refrigerator space is the one that leads to the study.

Close up of the door.


Inside the study.

It would have been a nice space to have.  It would have made the whole room seem so much bigger.  I was planning on make it into a sitting area where my kids could play and watch TV while I made dinner and cooked in the kitchen.  By opening the wall up I would have had to find a place for the fridge.  The only realistic space would have been to the left of the sink which would have required me to remove my peninsula and turn it to make an island.
Can you picture it?

I know it would have worked and it would have been fun.  I was ready to do it until we realized that the beam supporting the loft that is above didn't run the entire span of the kitchen, meaning the walls of the pantry and refrigerator were supporting.  I could have had a structural engineer come in, things moved to have made it work, but it just would have been too much.  At the height of all of this, I had a guy in who has done several kitchen remodels and flips and he said that a kitchen remodel of this extent was a "want" and not a "need".  Since this house has a lot of "needs" he advised me to hold off until I could just focus on the kitchen.  It was great advice and I listened to him.  

However, by not knocking out the wall I was able to do a project I had intended on all along.  I did end up deciding to take down the pantry doors and push back the back side of the pantry about 20 inches to create what I'm calling a "Baking Center".  I'm so excited!!!

I'm able to do this because in the study is a closet space just on the other side of the pantry.  We started work on it this week and her is the progress so far.

The view from the kitchen side with the wall knocked out looking into the study.

The view from the study looking into the kitchen.

Unfortunately there was venting in the wall, but it was fairly easy to move back with the wall.

The new wall up and ready to have the venting moved.

New wall in with sheet rock from kitchen side.

New wall in with sheet rock on study side.

I'm so excited for this space and have some great ideas in my head on what it's going to look like.  Hopefully they come together.

Are you wondering what I'm going to do with the study?  Well I lost my little pantry by doing this so the study is now going to be my HUGE walk-in pantry!!  It's going to be awesome.  My husband first thought the space was too big for a pantry.  But I don't think you can ever have too big of a pantry.  Am I right ladies?

There you have one of many of my ideas for this space.  I can't wait to show you more.  Have a great day friends.  Go chase your dreams.  It can be amazing!!